The Golden Hour Loft
3 Bedrooms
2 Bathrooms
Up to 887 Sq. Ft.
Pet Friendly
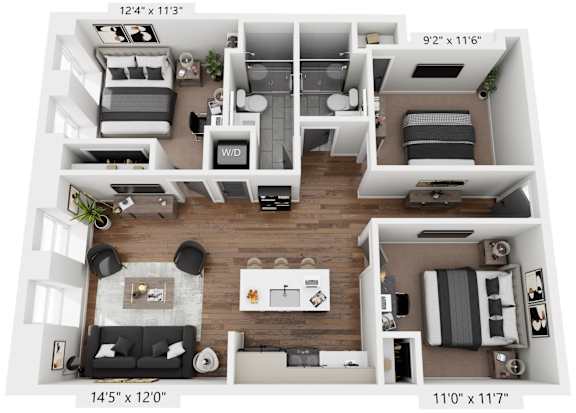
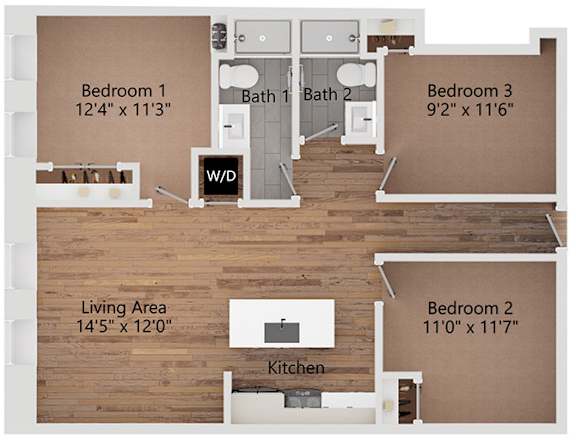
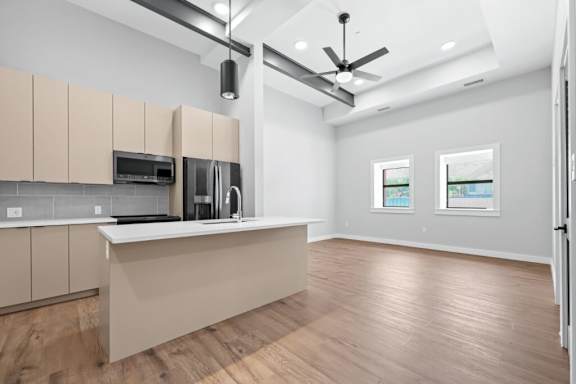
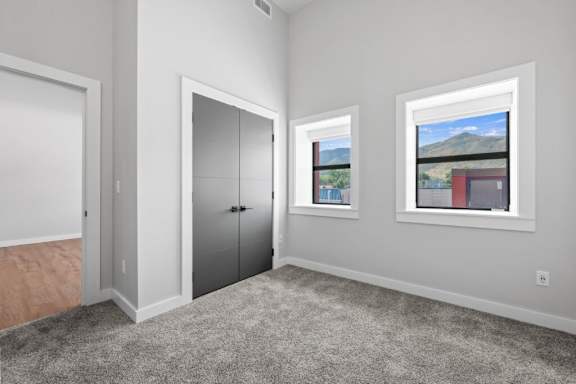
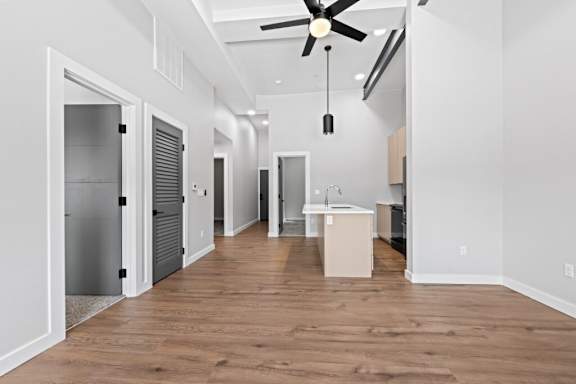
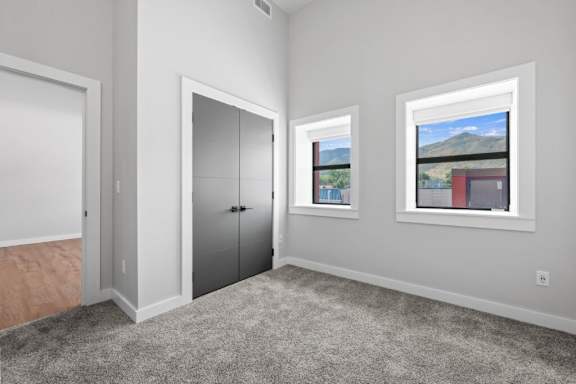
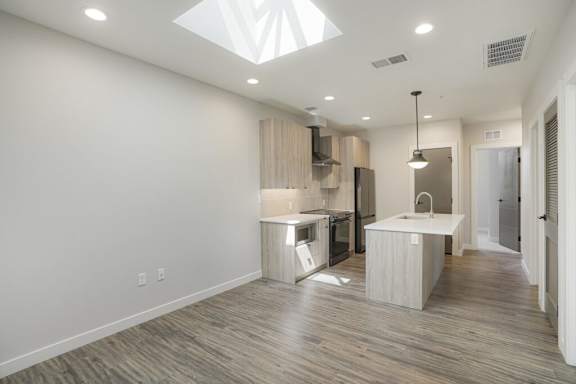
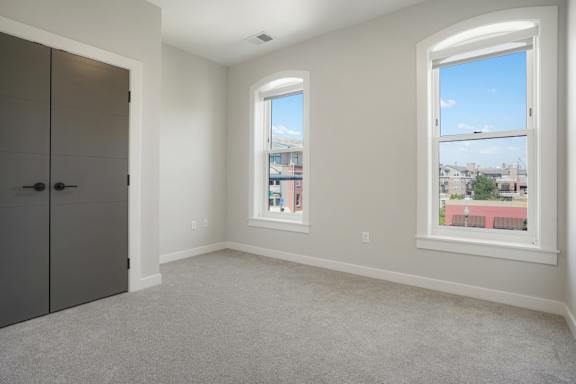
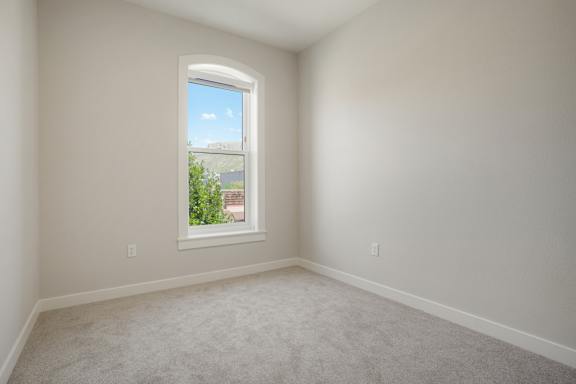
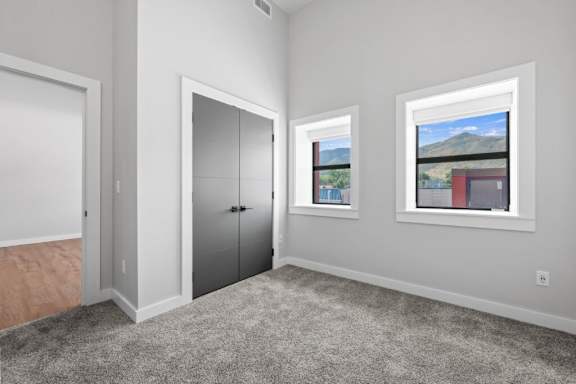
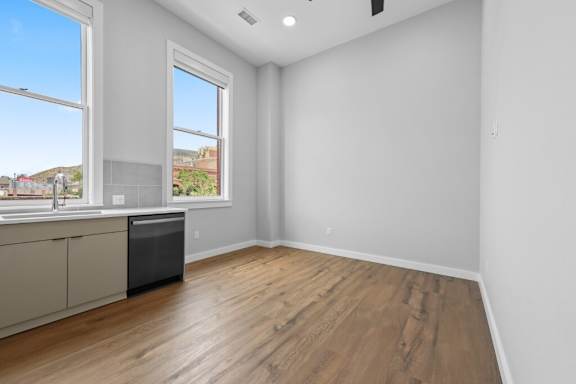
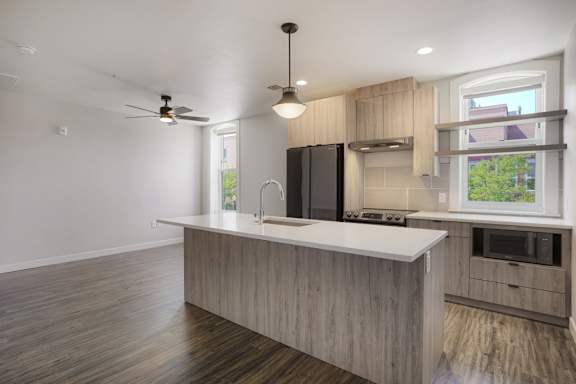
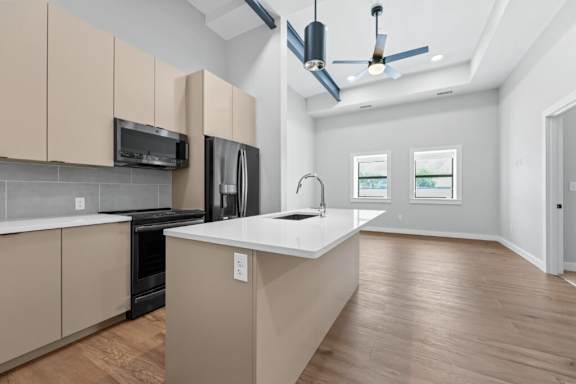
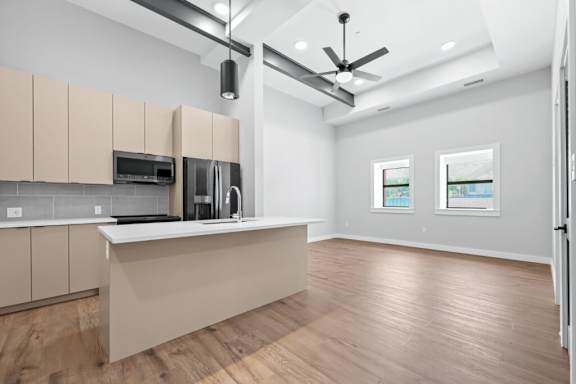
Bask in the warm glow of Goldens most breathtaking sunsets in this 887-square-foot, three-bedroom loft. Thoughtfully designed with open living areas and west-facing windows, Golden Hour blends timeless design with poetic inspiration, celebrating the beauty of each days close. Floor plans reflect artist's rendering. All dimensions are approximate. Actual product and specifications may vary in dimension or detail. Not all features available in every townhome. Prices and availability are subject to change. Please contact a representative for details.
Features & Amenities
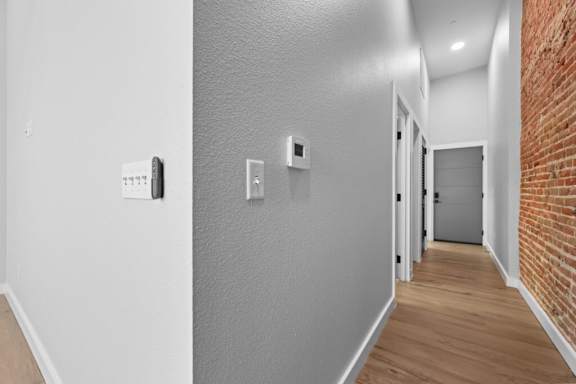
- Smart-Home Front Door Lock
- Luxury Plank Flooring in Living Areas
- Oversized Windows with Blackout Roller Shades
- Skylight
- Foothill, Table Mountain, and Clear Creek Views
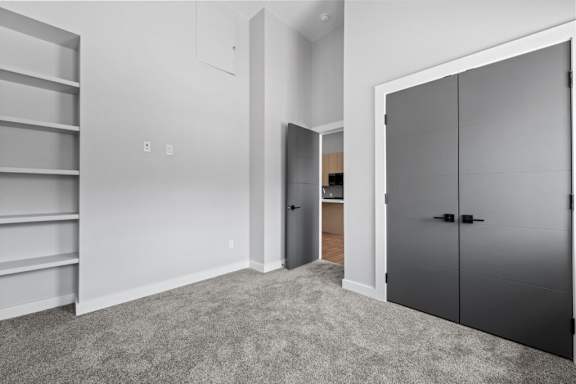
- High Ceilings
- Plush Carpeting in Bedrooms
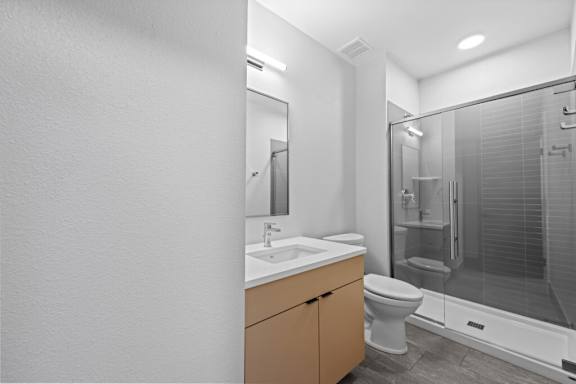
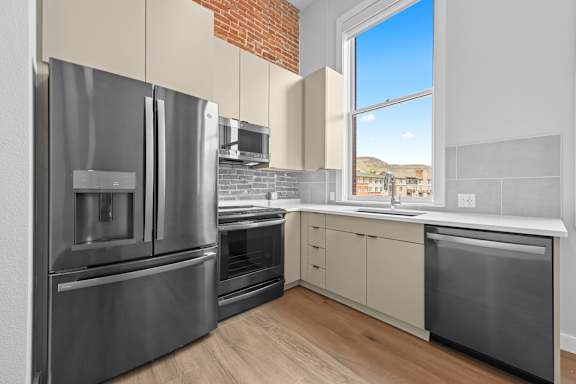
- Quartz Countertops
- Porcelain Backsplashes
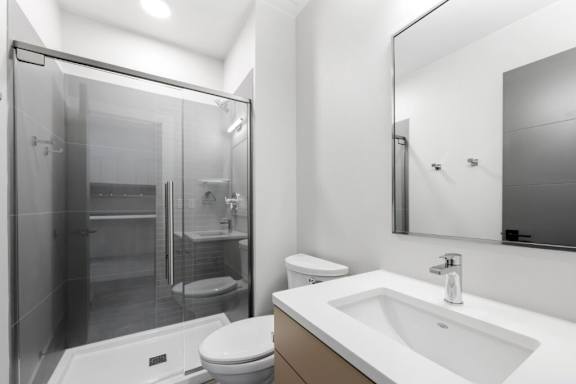
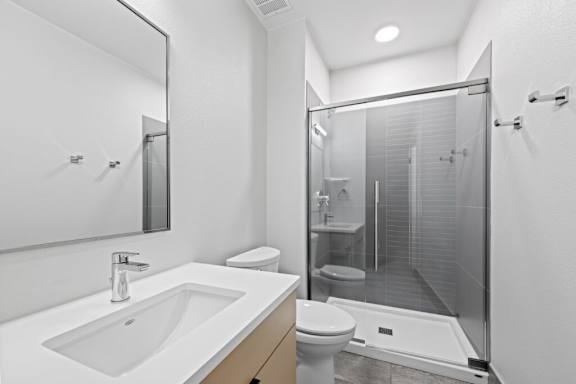
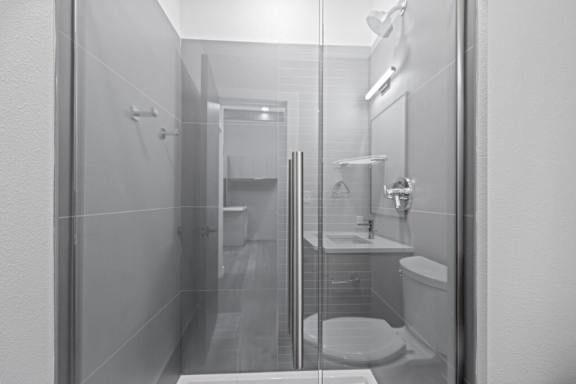
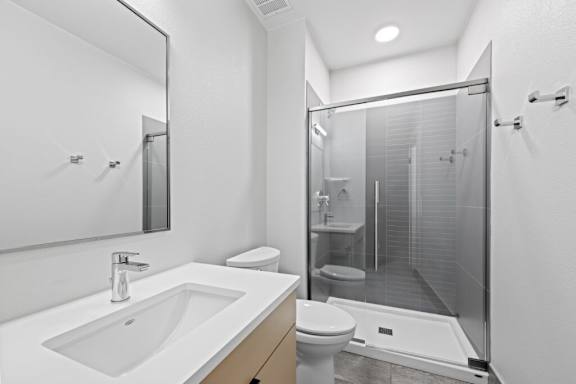
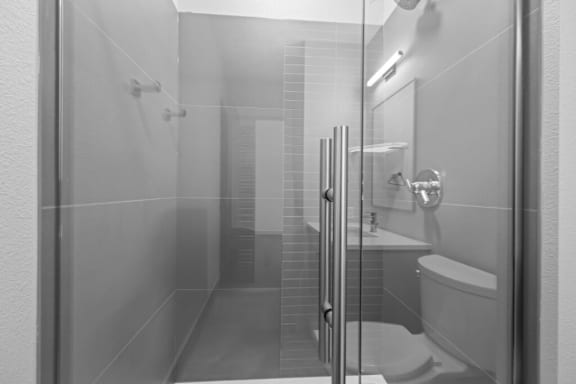
- Glass Shower Surrounds
- Premium Bath Tile and Delta Plumbing fixtures
- Designer Lighting, Ceiling fans, and Accent fixtures
- GE Stainless Steel or Black Stainless Appliances
- Refrigerator
- Microwave
- Range & Oven
- Dishwasher
- Disposal
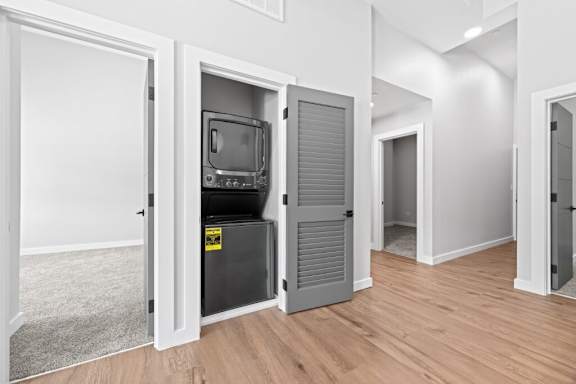
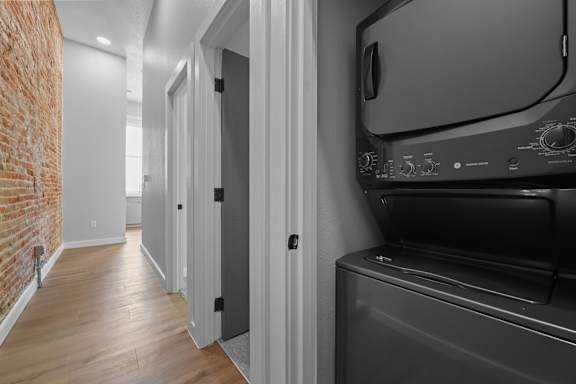
- Washer/Dryer
- Central Heating & Cooling
- Air Conditioner
- Electronic Thermostat
Apartment: # 290
Starting at: $3,223.00
Base rent $3,195.00 · 12-month term
Total monthly leasing prices include base rent, all mandatory monthly fees and any user-selected optional fees. Excludes variable or usage-based fees and required charges due at or prior to move-in or at move-out. Pricing and availability subject to change.
Deposit: $995.00
Apply Now for Apartment 290, opens in a new tabStarting at $3,223.00
Have a question?
How can we help you?
Floor Plan Video
Floor Plan Virtual Tour
Floor Plan Video
Prices and special offers valid for new residents only. Pricing and availability subject to change at any time.
*Available in most townhomesDisclaimer: Amenities listed above are not exhaustive or wholly conclusive and subject to change.
The Golden Hour Loft Photo Gallery